
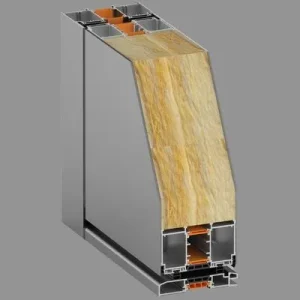
Harmony 35
Technical Specifications
-
The system features a 35 mm visible profile width for both vertical mullions and horizontal transoms.
-
The system accommodates glass thicknesses ranging from 10 mm to 38 mm.
-
Horizontal transoms are connected to vertical mullions using notched connections. Non-notched applications are not suitable for this system.
-
Notching details are specified in the installation instructions.
-
The system offers vertical mullion depths of 60, 100, and 150 mm.
-
Various exterior cover cap profile options are available. These cover cap profiles are also compatible with the CL35 Artline system.
-
The system includes a 90° corner configuration detail.
-
Glass setting blocks are fitted into the specially designed retaining features of the horizontal transoms, allowing the dead load of the glass to be effectively transferred to the supporting profiles.
-
Existing curtain wall gaskets are also compatible with this system.
-
Vertical and horizontal expansion joint profiles, along with their corresponding cutting dimensions, are available.
-
The curtain wall system allows for the integration of sliding, door, and window systems. Relevant integration details are provided in the technical catalogue.
-
The system has been integrated into Logikal software and is currently available for active use.
Applications
-
Suitable for horizontal architectural designs
-
Villas and residential projects
-
Bungalows
-
Showrooms
-
Offices and low-rise commercial buildings
-
Industrial facilities and factories
-
Social and recreational facilities
-
Retail stores
-
Restaurants
-
Cultural centers
Sistem Katalog için Tıklayınız.
Harmony 35 Slim Curtain Wall System Brochure Click Here